about us
News Center
Your current location:Home - About us - News center
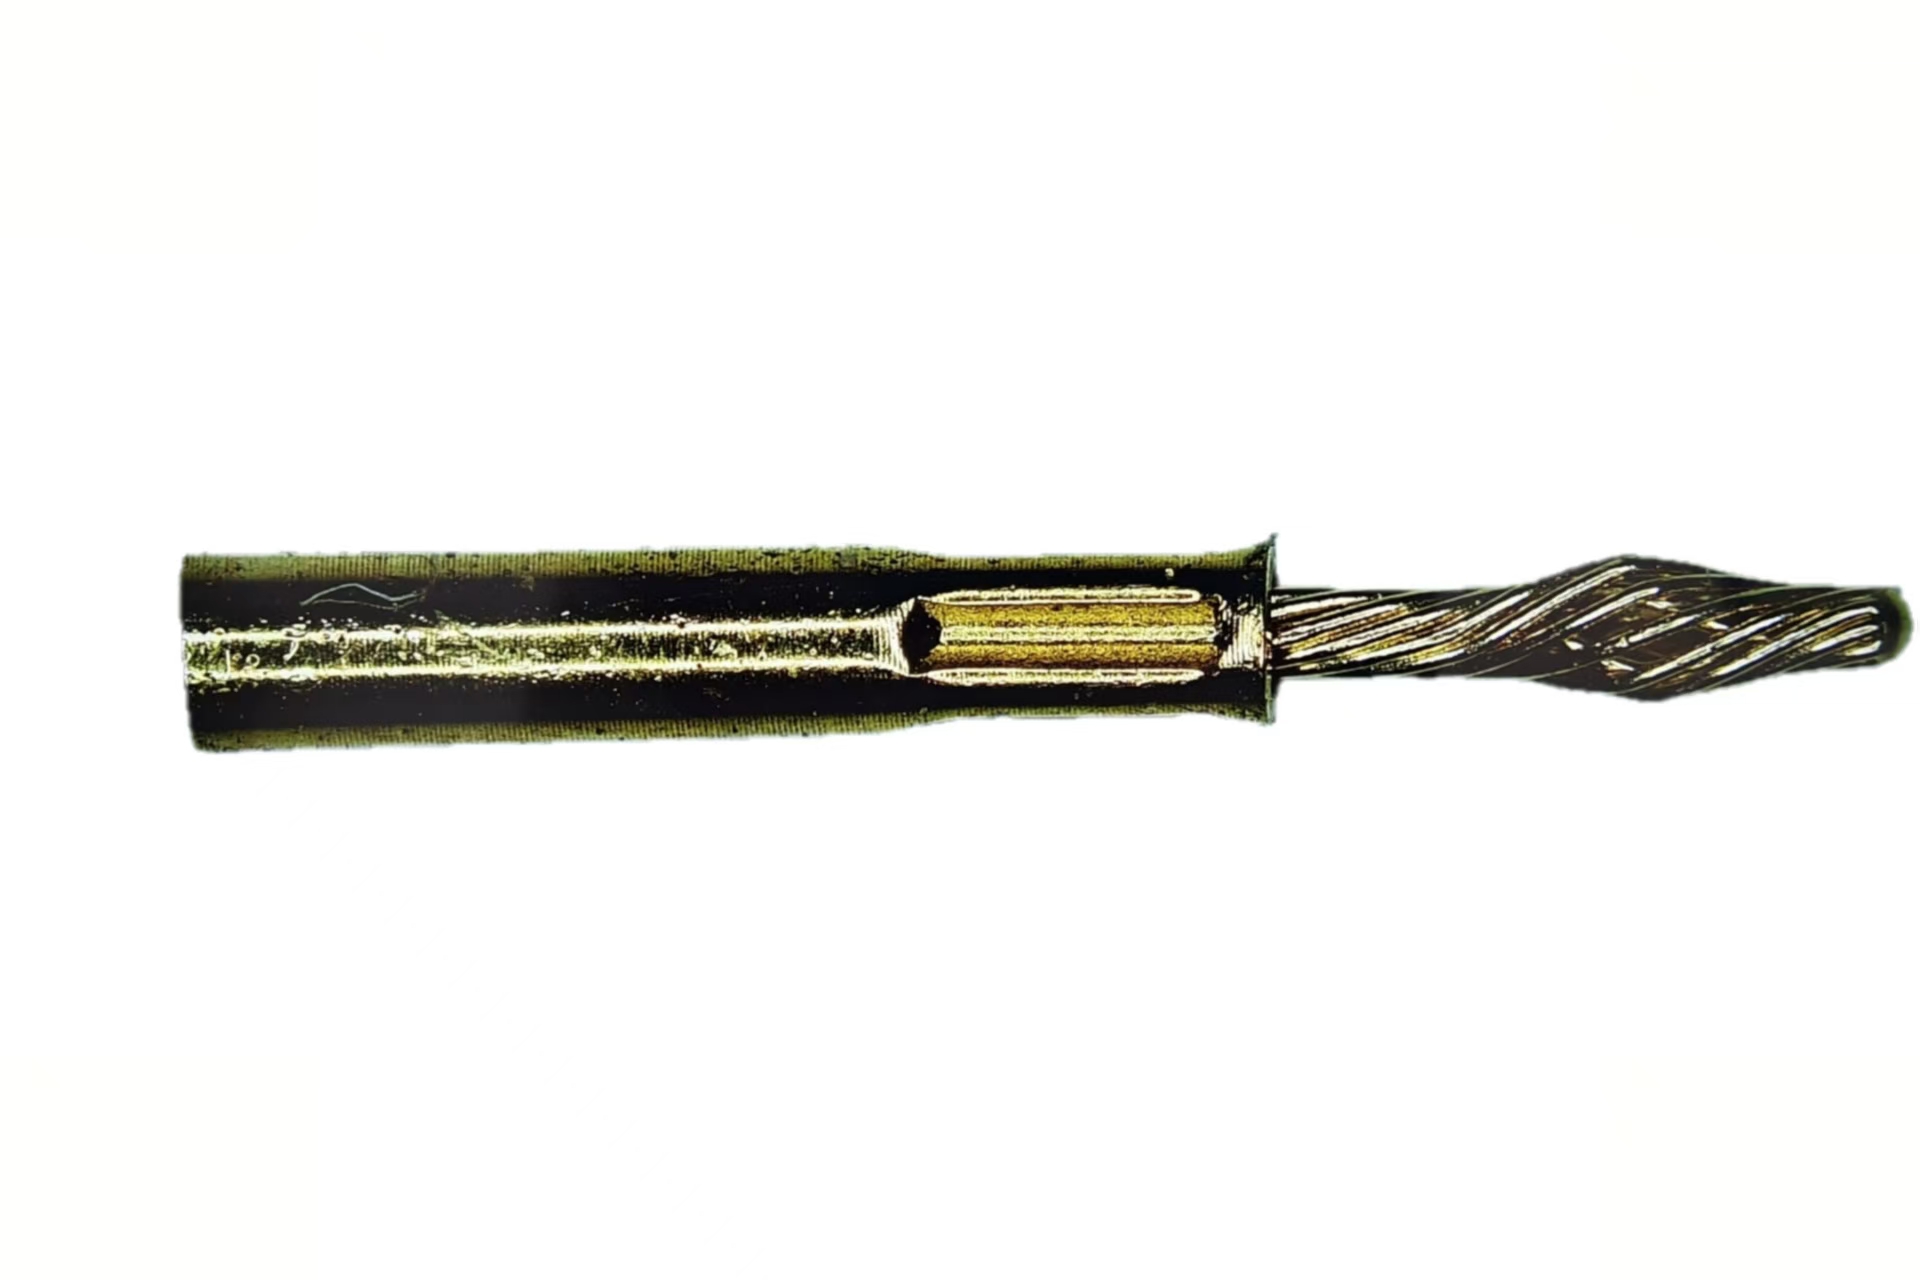
A:The 0.68mm figure is
the nominal diameter of the twist pin's wound body, and the 0.92mm figure is
the diameter of the receiving bore on the socket side. They are two halves of
one mating interface, so the useful information comes from their relationship
rather than from either number alone. The pin deflects inside the bore to
create contact pressure, and that behaviour is confirmed by a separation force
reading rather than by the two diameters by themselves.
A:The 0.58mm +0.01mm
gauge is a fixed reference feature used during inspection of the contact pair.
Because a twist pin is small and springy, a gauge gives an inspector a
repeatable check that does not depend on how a measuring tool is held. Paired
with the 0.25N to 0.8N separation force window, it turns drawing tolerances
into a physical pass-or-fail result that receiving inspection and production
teams can apply consistently.
A:Separation force is
measured as the pin is withdrawn from the bore, so it captures the pin's spring
behaviour and the bore's actual size in one value. A nominal drawing cannot
show whether the strands develop enough pressure once assembled. A window of
0.25N to 0.8N gives designers and inspectors a defined range to work with, and
it sits upstream of the ≤10mΩ contact resistance target that follows from a
mechanical fit working correctly.
Workmanship Standard for Crimping, Interconnecting Cables,
Harnesses, and Wiring | NASA-STD-87394
Experts
in Interconnects | Connector Supplier
Micro Rectangular Twist Pin Connector with 0.68mm Pin and
0.92mm Bore